New Deck Construction
New Deck Construction in Upper Darby Township, Pennsylvania
Add a new outdoor structure where no usable deck exists today. Layout, materials, railing and stairs, and a site and permit review come together for your Upper Darby Township property.
The Starting Point
A yard waiting for its first deck
When there is no usable deck yet, the project starts with open questions. How big should it be, where should it sit, what material fits the home, and how will it connect to the door outside. New deck construction turns those questions into a planned structure.
What this service covers
- Layout planned for your yard and intended use
- Wood and composite material comparisons
- Railing and stair options
- Site assessment and permit review
- Small additions like planter or step details
Applications and Options
Choose the right layout and materials
A new deck is shaped by how you want to use it and the conditions of your property. These choices guide the build.
Layout and intended use
Dining, lounging, entry access, or entertaining each call for a different size and arrangement.
Wood and composite choices
Pressure treated wood, cedar, hardwood, or composite and capped composite each fit different budgets and upkeep.
Railing and stair options
Railing styles, heights, and stair placement balance safety, sight lines, and the look of the home.
Practical Considerations
What shapes a new deck plan
- Yard grade and access. Slope, existing landscaping, and how the deck reaches the ground affect height and stairs.
- Permit review. Township permit requirements are checked during planning. Outcomes depend on your project and local rules.
- Maintenance and budget. Wood needs more upkeep than composite, so material choice balances long term care against upfront cost.
Process
How a new deck comes together
- 1
Site assessment
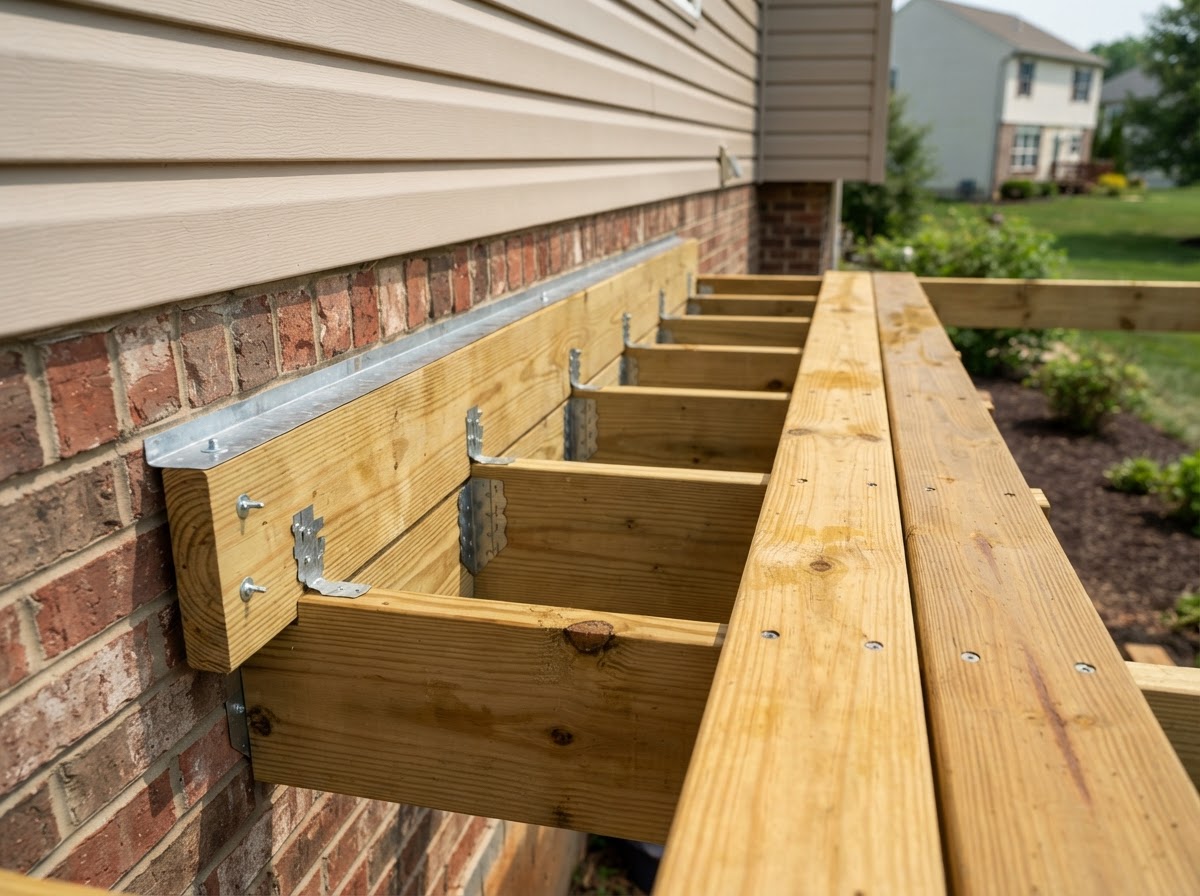
The yard is reviewed for grade, access, and connection points to the home.
- 2
Layout and material discussion
Size, shape, wood or composite, and railing and stairs are chosen for your use.
- 3
Permit review
Township requirements are checked against the planned project.
- 4
Construction
The deck is built to the agreed layout and material plan.
Finished Work
New deck construction examples in Upper Darby Township
Backyard entertaining deck
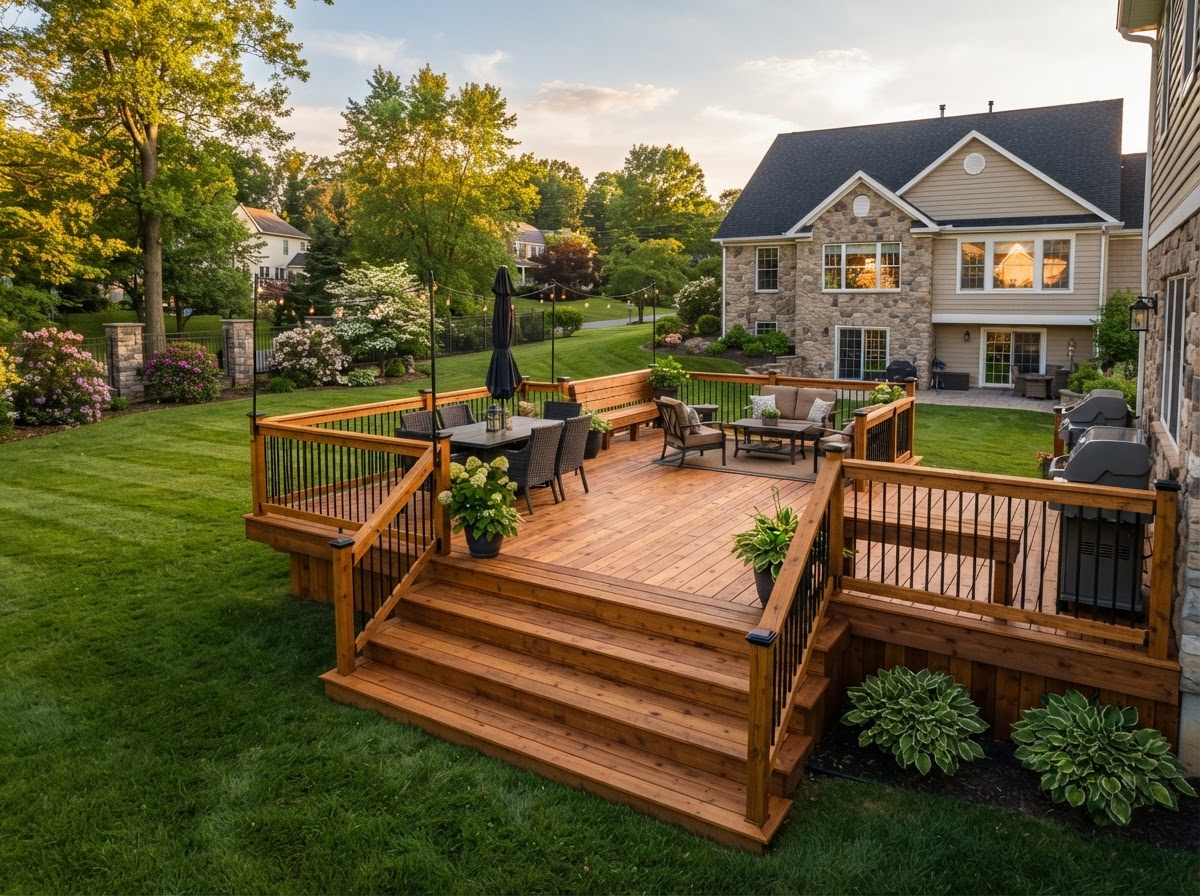
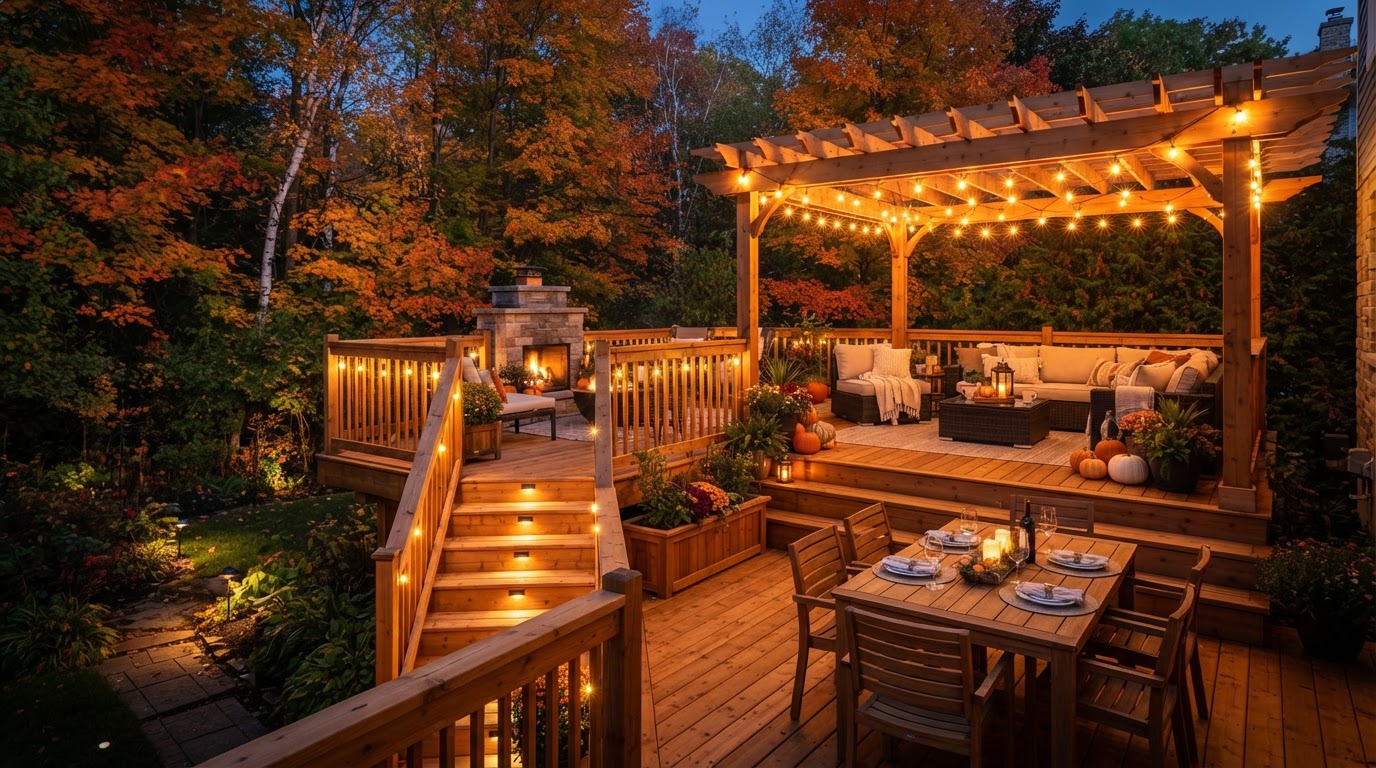
Finished backyard deck with an open layout for seating and outdoor gatherings.
Ground level wood deck
Low profile wood deck built for everyday backyard use and easy yard access.
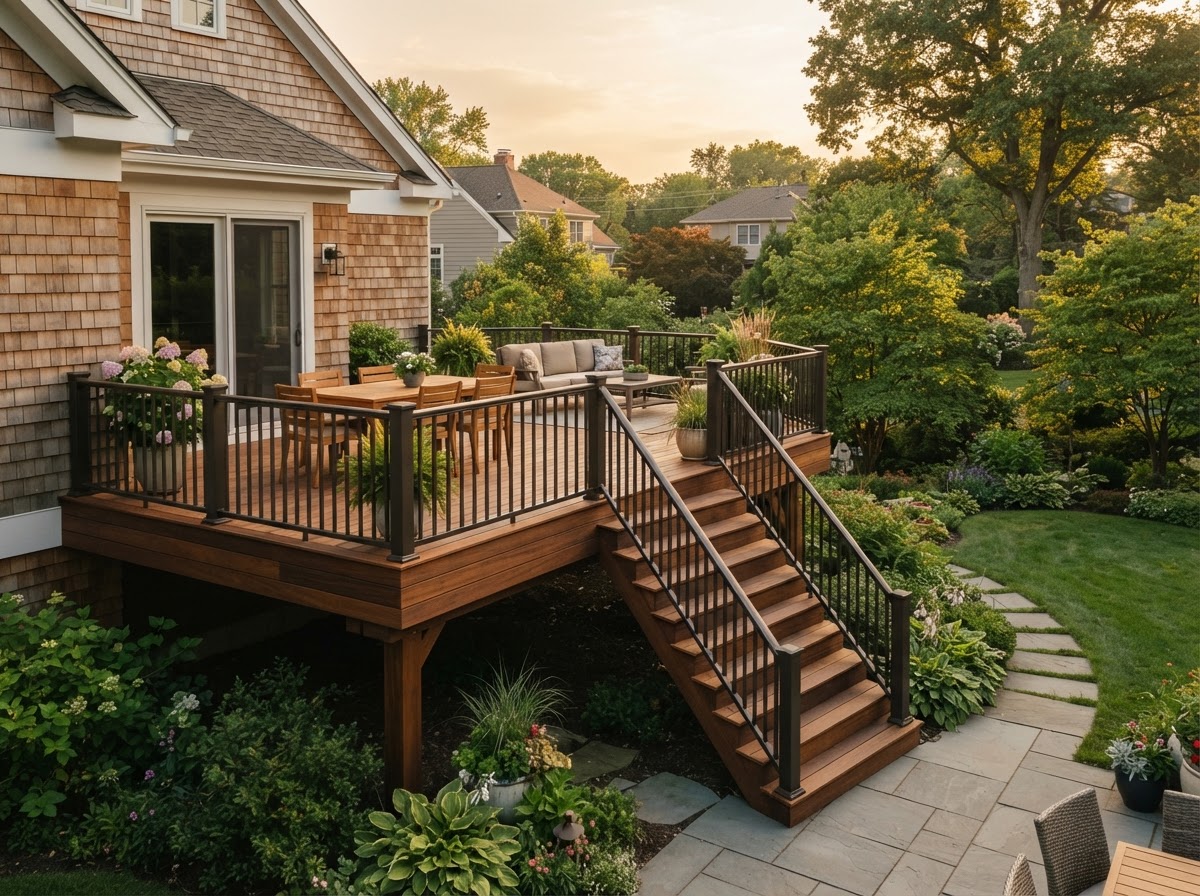
Deck with railing and stairs
New deck finished with perimeter railing and stair access to the yard.
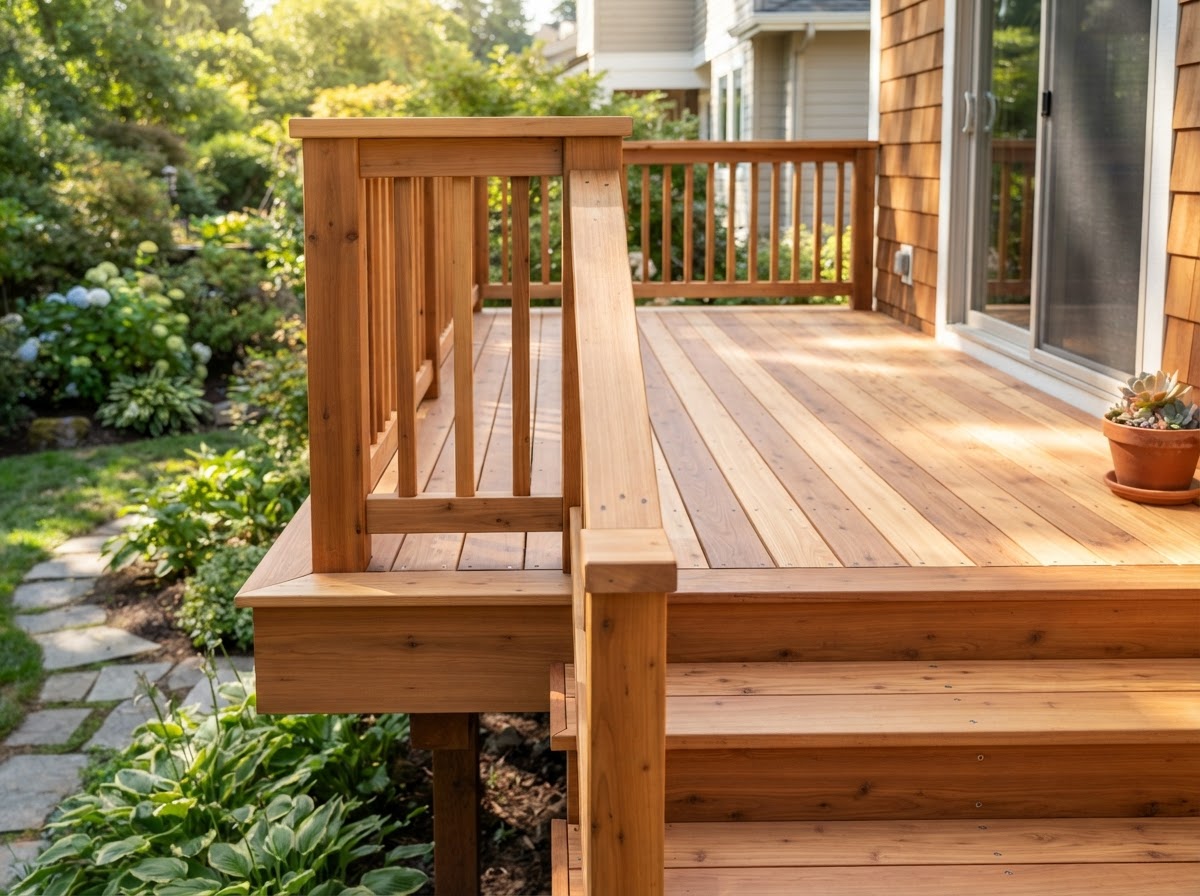
Restored deck surface
Existing deck refreshed with surface level restoration and board repairs.
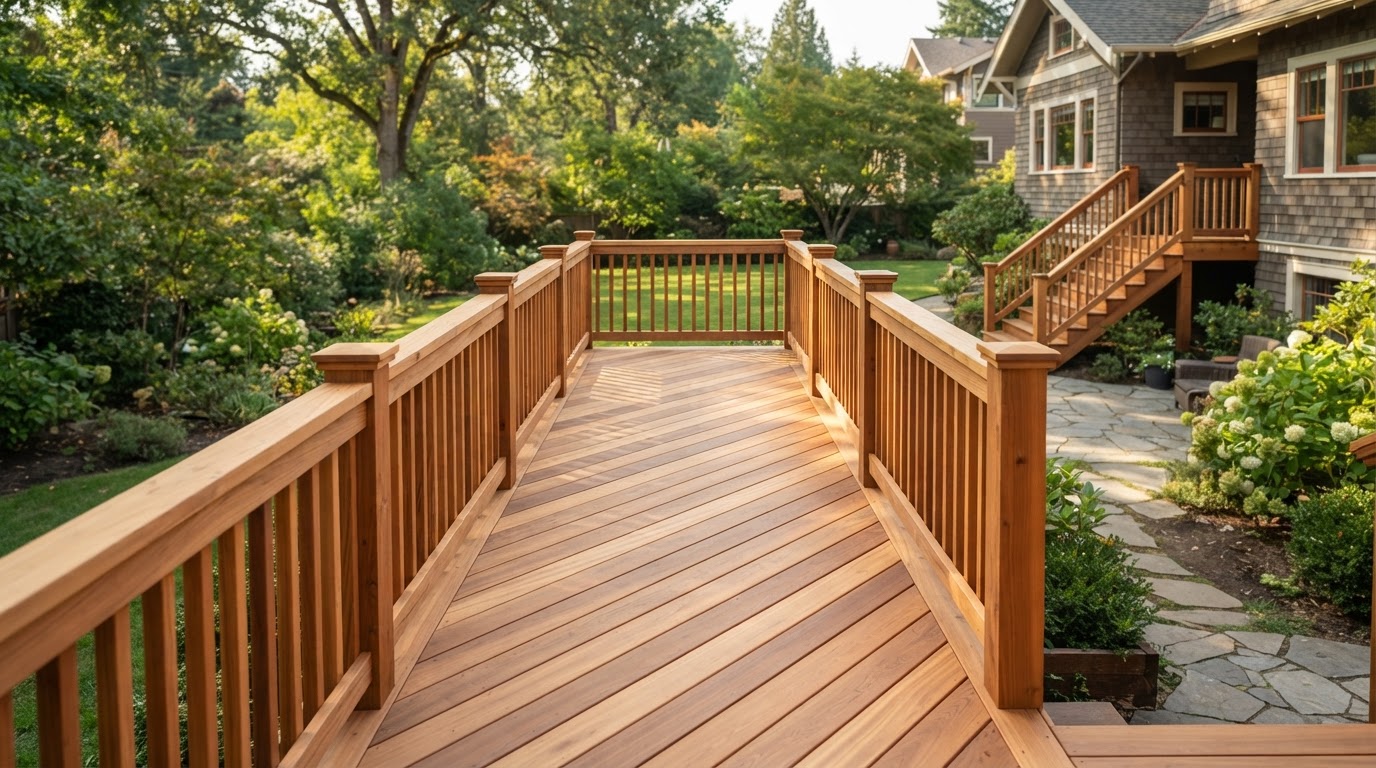
Replaced deck boards
Worn boards replaced over sound framing with a restored walking surface.
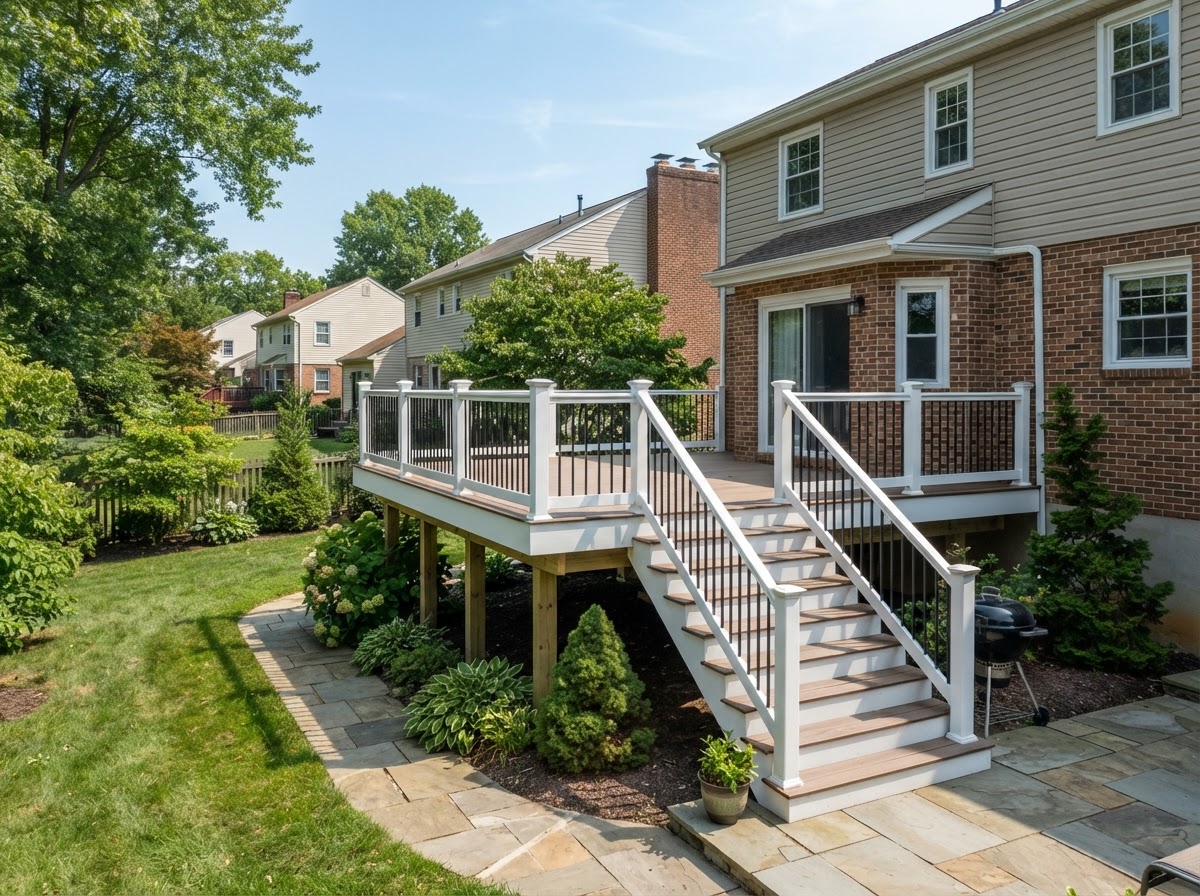
Rebuilt raised deck
Deck rebuilt with new framing after the old structure was beyond practical repair.
FAQ
New deck construction questions
Plan your new deck in Upper Darby Township
Share your project details and start the layout and material conversation for a brand new deck.